Kitchen Remodeling
Custom cabinets, islands, lighting, and layouts that improve storage and workflow.
Explore Beaverton kitchen remodeling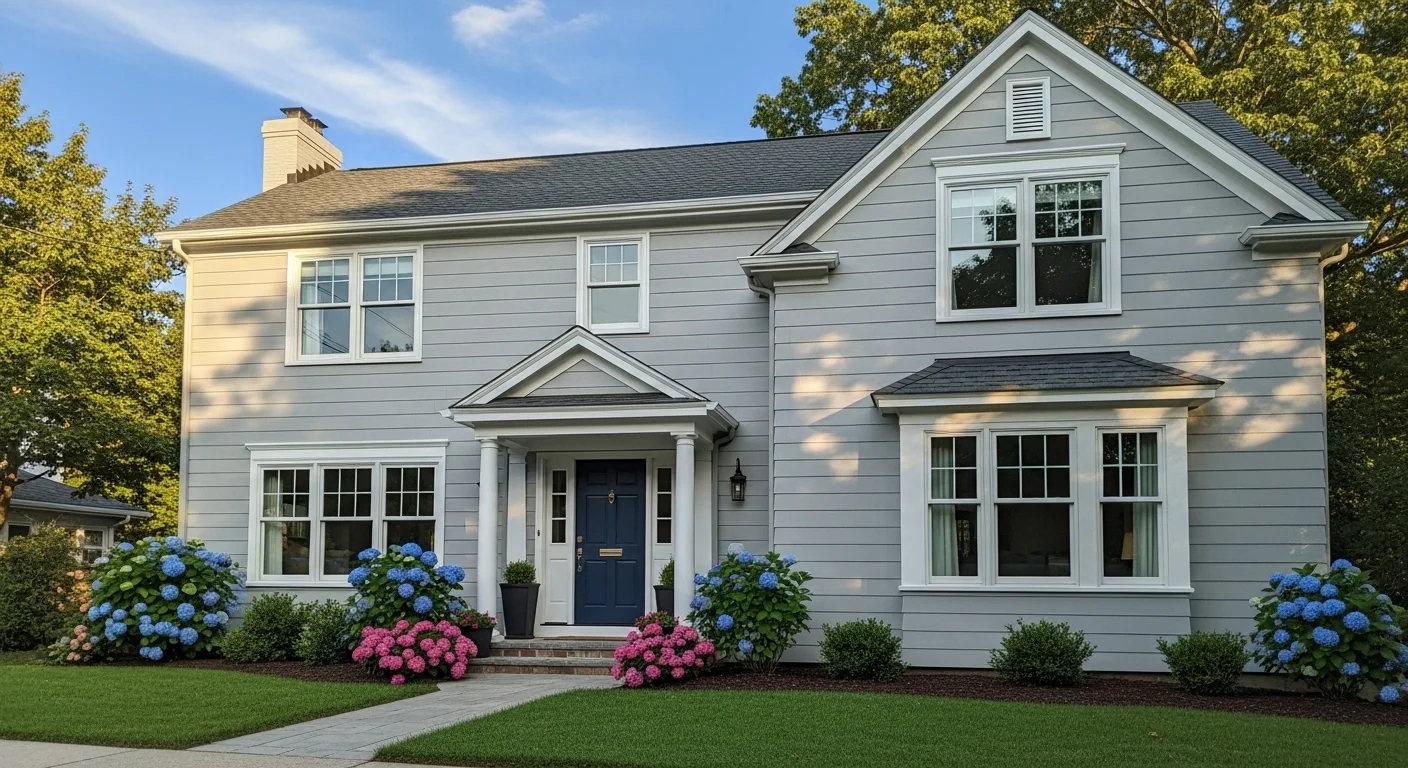
All Level Construction
Kitchens, bathrooms, additions, and whole-home remodels for Beaverton homeowners who want a practical plan and a clean job site.
Oregon CCB #227369 · Licensed and insured · Monday–Friday, 8:00am–8:00pm
Beaverton covers a lot of ground. The original core around Broadway Street and the Beaverton Transit Center has older ranches, bungalows, and infill townhomes. South Beaverton includes planned communities such as Murrayhill and Sexton Mountain, with 1970s–1990s two-story homes on established streets. North Beaverton, including Vose, has mid-century ranches on generous lots. A remodel in each area starts from a different set of constraints.
The common thread is function: a kitchen that handles weekday mornings and crowds, a bathroom that does not fight for space, a main-floor office, or an addition that lets a household stay put. We look at the existing layout, mechanical systems, and how the house meets the yard before recommending a direction.
Washington County’s wet winters and clay soils put a premium on drainage, roof detailing, and moisture control. Sloped lots may need retaining walls or foundation review before an addition. Older homes may have undersized electrical service, galvanized plumbing, or an aging sewer line. We scope those items early so the budget reflects the whole project.
Permitting depends on the address: City of Beaverton inside city limits, Washington County elsewhere. Many planned communities also have architectural review or CC&Rs covering additions, exterior colors, fences, and roof materials. We confirm requirements before design and build review time into the schedule.
Ask us for recent project references in Beaverton; we will talk through the scope, the process, and comparable projects.
Six core services, one team: the same crew carries a project from framing to finish. Each scope is priced and scheduled separately, so options are easy to compare before you commit.
Custom cabinets, islands, lighting, and layouts that improve storage and workflow.
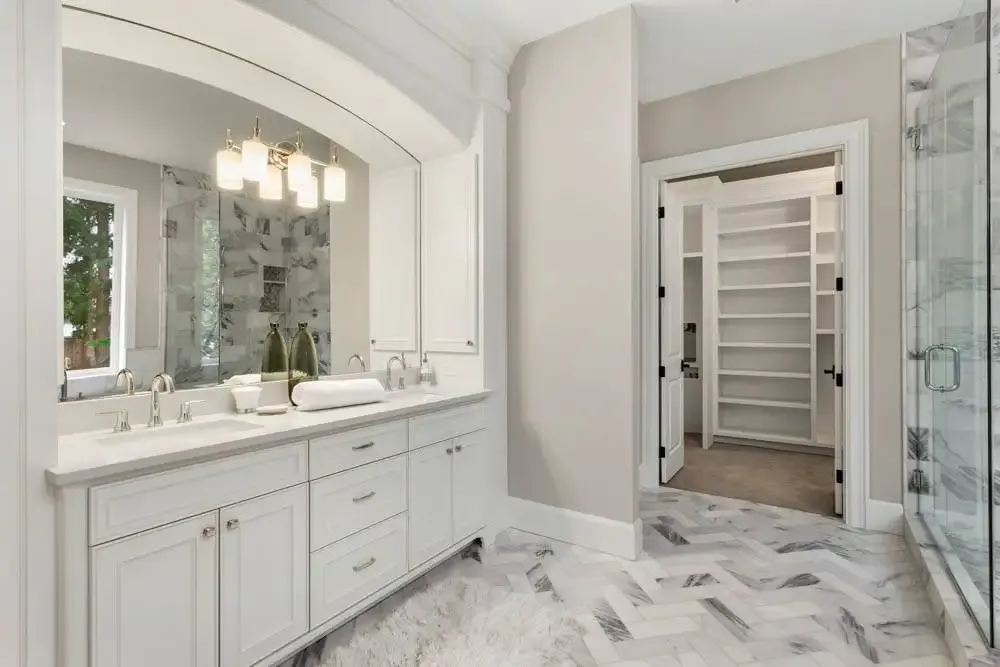
Explore Beaverton kitchen remodelingPrimary suites, guest baths, tile, waterproofing, ventilation, and storage in tight footprints.
See Beaverton bathroom remodelingRoom additions, second stories, ADUs, and garage conversions that fit the lot.
Plan a Beaverton home additionLayout changes, systems updates, and finishes across several rooms at once.
Review whole-home remodelingSiding, windows, decks, porches, and weather-tight details built for Washington County rain.
Improve your Beaverton exteriorDry, code-compliant living space, storage, guest suites, and home offices below grade.
Finish a Beaverton basementWe meet at the house, measure, look at the systems, and discuss how you want to use the space. Lot, slope, and association constraints are identified before design begins.
We finalize the layout, finishes, and fixture schedule. For HOA or architectural review, we help prepare the scope and documentation the association requests.
We submit permits, schedule inspections, protect the work area, and share weekly progress, upcoming decisions, and change orders.
We test what moves, check what drains, review the punch list, and hand over care instructions.
The table below is a planning tool, not a quote. Pricing varies with the house's age and condition, structural changes, permits, HOA review, finish level, and mechanical or electrical upgrades.
| Project | Planning range | Main cost drivers |
|---|---|---|
| Kitchen remodel | $40,000–$110,000 | Layout changes, cabinetry, appliances, countertops, lighting |
| Bathroom remodel | $22,000–$60,000 | Tile, waterproofing, fixtures, plumbing changes, ventilation |
| Home addition | $275–$475 per sq ft | Foundation, structure, roof, windows, mechanical work, finishes |
| Whole-home remodel | $140,000–$375,000 | Scope, systems, structural work, finishes, temporary housing |
Planning ranges only. Final pricing depends on the house's condition, selections, structural requirements, permits, association rules, and schedule. We provide a written estimate after a walkthrough.
Beaverton’s neighborhoods were built in different eras, and that shows up in the housing stock, lot sizes, and approval process. These sections cover the conditions we plan for most often. If your neighborhood is not listed, call us and we will confirm whether your address is in our service area.
Central Beaverton is the city’s original core, centered on Broadway Street, Hall Boulevard, and the Beaverton Transit Center. The MAX Blue Line makes this one of the most connected places in the metro, and The Round, the Beaverton City Library, and City Park are all part of the daily fabric. Housing ranges from older ranches and bungalows on small lots to newer townhomes and apartments.
The older houses here often have good bones and a list of deferred maintenance: outdated wiring, low-capacity plumbing, single-pane windows, and kitchens that were closed off from the dining room. Infill lots and redevelopment add another layer, especially when a project needs parking, loading, or a construction staging plan that works on a busy street.
We plan central Beaverton remodels around the lot and the block. That may mean a compact kitchen that uses every inch, a bathroom that gains a second sink without moving the stack, or an addition that respects setbacks and neighboring windows. For townhomes and condos, association rules and shared walls shape the scope. Because the transit center and downtown shops are close, staging and parking also need to be thought through before demolition day.
Typical projects include kitchen and bathroom remodels, interior updates, small additions, ADUs, and exterior improvements. Ask us for recent project references in Central Beaverton, and see our kitchen remodeling in Beaverton page for layout and finish ideas.
Murrayhill is a planned community in south Beaverton, developed primarily from the late 1970s through the 1990s around Murray Boulevard and Scholls Ferry Road. The result is a collection of subdivisions with two-story traditional homes, cul-de-sacs, mature landscaping, and a strong sense of neighborhood identity. Many properties are governed by HOAs with architectural review and CC&Rs.
Houses from this era were built for a different set of expectations. Kitchens are often closed off, bathrooms are small by current standards, and the formal living and dining rooms may not match how a household actually lives. We look for ways to open the kitchen to the family room, add a mudroom or pantry, or create a primary suite without losing bedroom count.
Additions in Murrayhill need to fit the existing roof lines and the neighborhood’s design patterns. HOA review can cover setbacks, height, materials, colors, and landscaping, so we help homeowners prepare a scope and documentation that answers those questions up front. Structural work, HVAC capacity, and drainage also need to be part of the plan. We check whether the existing electrical panel, water service, and heating system can support the added space before the design is finalized.
Typical projects include kitchen and bathroom remodels, family-room additions, primary suites, exterior updates, and whole-home refreshes. Ask us for recent project references in Murrayhill, and explore our home additions in Beaverton service if you are considering more space.
Sexton Mountain is a residential area in southwest Beaverton, named for the butte that rises above the surrounding neighborhoods. Most homes were built from the 1970s through the 1990s, with a mix of ranches, split-levels, and two-story traditional houses on sloped or terraced lots. Mature trees and established landscaping give the area a settled feel.
Slope is the defining condition here. Drainage, retaining walls, driveway grades, and foundation waterproofing matter more than they do on a flat lot. Before adding a deck, an addition, or a detached structure, we look at how water moves across the site and whether the existing grading has been directing it toward the house. We also review deck footings, retaining wall drainage, and the condition of existing exterior stairs, since those are common failure points on sloped lots.
Inside, the work is often about modernizing a plan from the late 20th century: opening the kitchen, improving the primary bath, adding storage, or creating a home office. Many homes still have original windows, dated electrical panels, and HVAC systems that need to be evaluated before a remodel adds load.
Typical projects include kitchen and bathroom remodels, decks, additions, basement or lower-level finishing, and exterior repairs. Ask us for recent project references in Sexton Mountain, and see our exterior remodeling in Beaverton page if siding, windows, or outdoor living space are part of the plan.
Vose is a north Beaverton neighborhood with a quieter, established feel. Much of the housing dates from the mid-century era through the 1970s, including ranches and split-levels on generous lots with mature street trees. The location gives homeowners reasonable access to Highway 26, Cedar Mill, and the wider Beaverton and Portland job corridors.
These houses often have solid bones and generous square footage, but the layouts can feel dated. Separate rooms, small closets, and a single bathroom may not fit a household that works from home or needs room for extended family. We look at whether the answer is a better kitchen, a reconfigured primary suite, a main-floor addition, or an ADU in the backyard. If the lot allows it, a detached ADU or garage conversion can add flexibility without changing the main house footprint.
Older systems are a common part of the conversation. Electrical service, plumbing, sewer lines, insulation, and windows may all need attention before or during a remodel. We inspect what is accessible, explain the trade-offs, and help prioritize work so the project stays within a realistic budget.
Typical projects include kitchen and bathroom remodels, interior reconfiguration, additions, ADUs, and exterior updates. Ask us for recent project references in Vose, and visit our whole-home remodeling in Beaverton page if you are planning changes across several rooms.
These city hubs cover service details, housing stock, and permit considerations for nearby communities.
We work throughout Beaverton and the surrounding metro, including Central Beaverton, Murrayhill, Sexton Mountain, Vose, and nearby communities. Hours are Monday–Friday, 8:00am–8:00pm. Call (503) 816-8080 or send a project request through our contact page.
The map loads only after you choose to view it.
Bring us the rooms that are not working or the repairs you have been putting off. We will help you turn it into a clear scope and a realistic budget.
Want to see the finish work first? Browse our kitchen, bathroom, and addition project gallery.
Oregon CCB #227369. Licensed and insured. Verify our Oregon CCB license.
Yes. We coordinate permit applications and inspections with the City of Beaverton and Washington County for work that requires a permit. We confirm setbacks, lot coverage, and any HOA requirements for the address before construction begins.
As a planning range, most Beaverton kitchen remodels fall between $40,000 and $110,000. Layout changes, cabinetry, appliances, and finishes drive the final number. We provide a written estimate after a walkthrough.
Bathrooms often take three to six weeks, kitchens six to ten weeks, and additions three to six months once permits are issued.
Many planned communities, including parts of Murrayhill, have architectural review or CC&Rs that apply to additions, exterior changes, and sometimes roof or fence materials. We help homeowners prepare the scope and documentation the association requests.
Often, yes. For kitchens and bathrooms we use dust barriers, floor protection, and a temporary kitchen plan.
Tell us what you want to change and what is not working. We will follow up to schedule a walkthrough and talk scope, budget, and timing.
Oregon CCB #227369. Licensed and insured. Serving Beaverton, OR and the surrounding metro.