Kitchen Remodeling in Hillsboro
Layout changes, custom cabinetry, counters, lighting, and appliance planning.
Plan a Hillsboro kitchen remodel
All Level Construction · Oregon CCB #227369
Kitchens, bathrooms, additions, and whole-home remodeling for Hillsboro homeowners who want careful planning and durable work.
Hillsboro is a city of distinct neighborhoods, and the right remodel depends on where you are. Amberglen's newer townhomes, Orenco Station's craftsman blocks, Reedville's larger lots, and Tanasbourne's mixed subdivisions each call for a different plan. A ranch near downtown faces different constraints than a townhome in Tanasbourne or a craftsman near Orenco Station. We help homeowners decide what is worth changing and how to build the work around a realistic budget.
With more than 20 years of construction experience, we bring a general contractor's view to the whole project: structure, mechanical systems, finishes, and scheduling. Licensed under Oregon CCB #227369 and insured, we provide free estimates for Hillsboro projects.
We coordinate design support, trades, materials, and inspections under one contract, so one crew is accountable for the schedule and the budget. Estimates are free, and we scope each project around what the house actually needs—not a standard package.
Ask us for recent project references in Hillsboro. We would rather let completed projects speak than compare ourselves to other contractors.
Hillsboro projects generally require permits for structural work, additions, decks, and many electrical, plumbing, and mechanical changes. The City of Hillsboro handles permits inside city limits; Washington County handles unincorporated areas such as parts of Reedville. We build the permit sequence into the schedule.
Western Oregon weather shapes the calendar. Roofing, siding, and exterior painting need dry windows; interior work continues through the rainy months.
We handle remodeling as a general contractor, coordinating design support, trades, materials, and inspections under one contract. Kitchens, bathrooms, additions, ADUs, basements, whole-home updates, and exteriors are all part of our regular scope, and one point of contact runs the job from walkthrough to handover.
Layout changes, custom cabinetry, counters, lighting, and appliance planning.
Plan a Hillsboro kitchen remodelPrimary baths, hall baths, curbless showers, tile, vanities, ventilation.
Explore Hillsboro bathroom remodelingRoom additions, second stories, garage conversions, and accessory dwelling units.
Review Hillsboro home addition optionsConnected updates to living areas, bedrooms, stairs, and finishes.
See whole-home remodeling in HillsboroSiding, windows, decks, porches, and exterior painting.
Plan Hillsboro exterior remodelingBelow-grade living space, storage, offices, and family rooms.
Explore Hillsboro basement finishingOur gallery shows kitchens, bathrooms, additions, and exterior work from past projects. Browse the photos for a clearer sense of the materials and details we build.
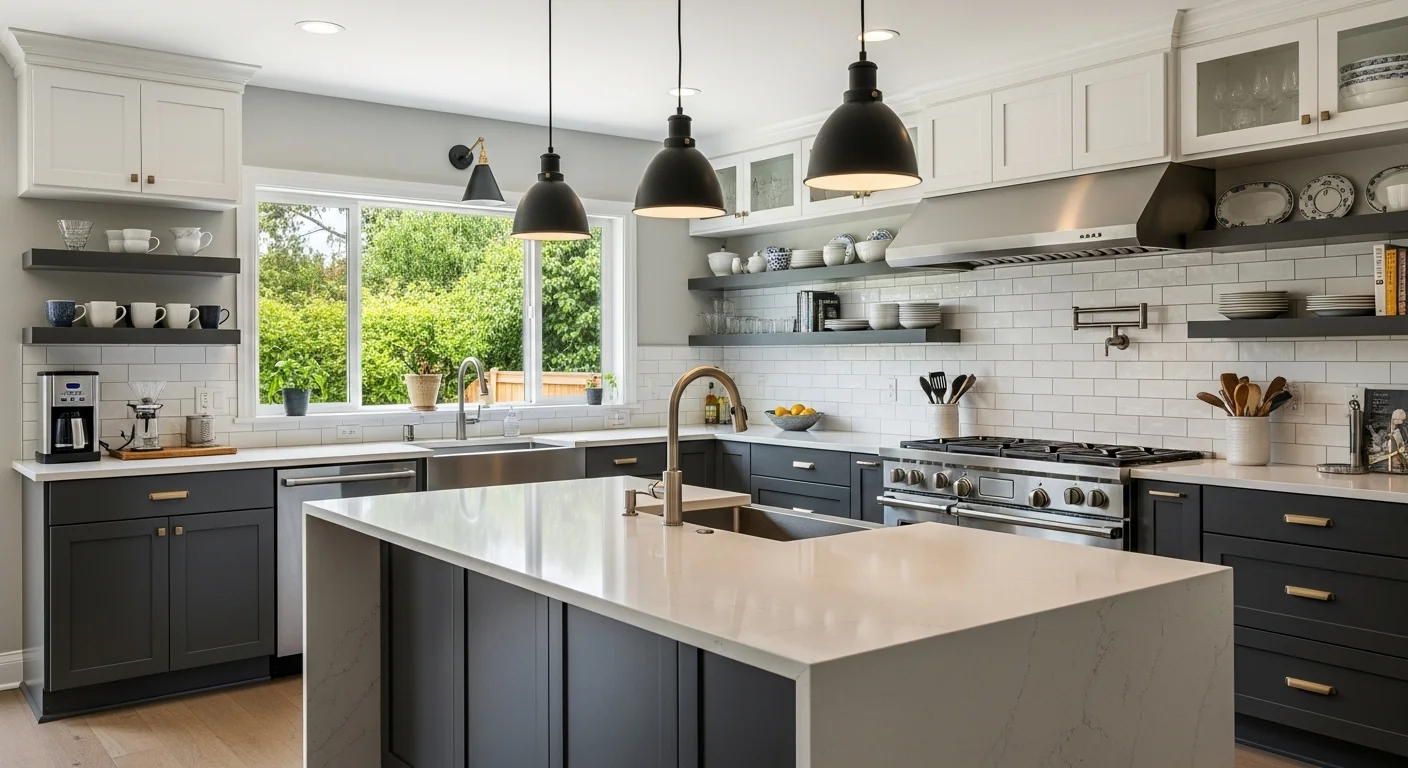
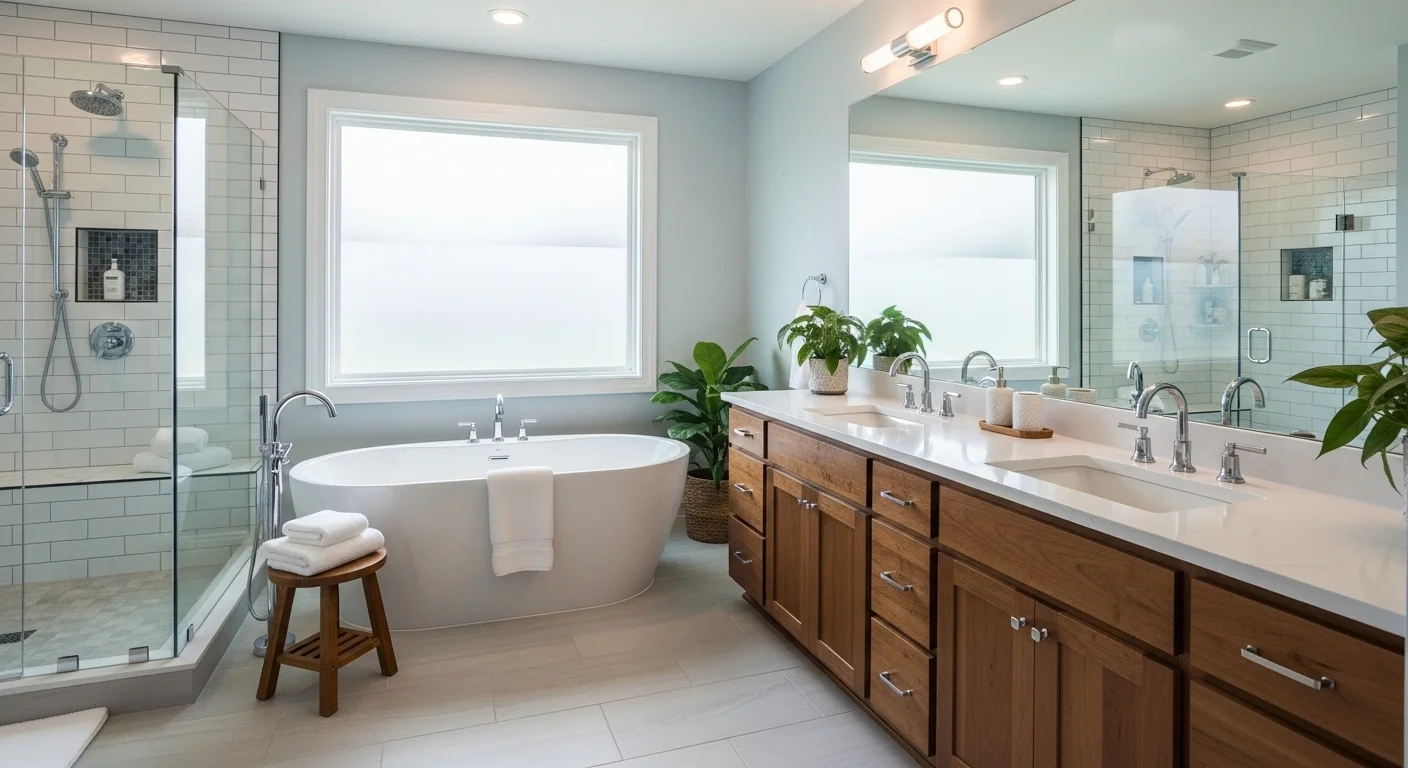
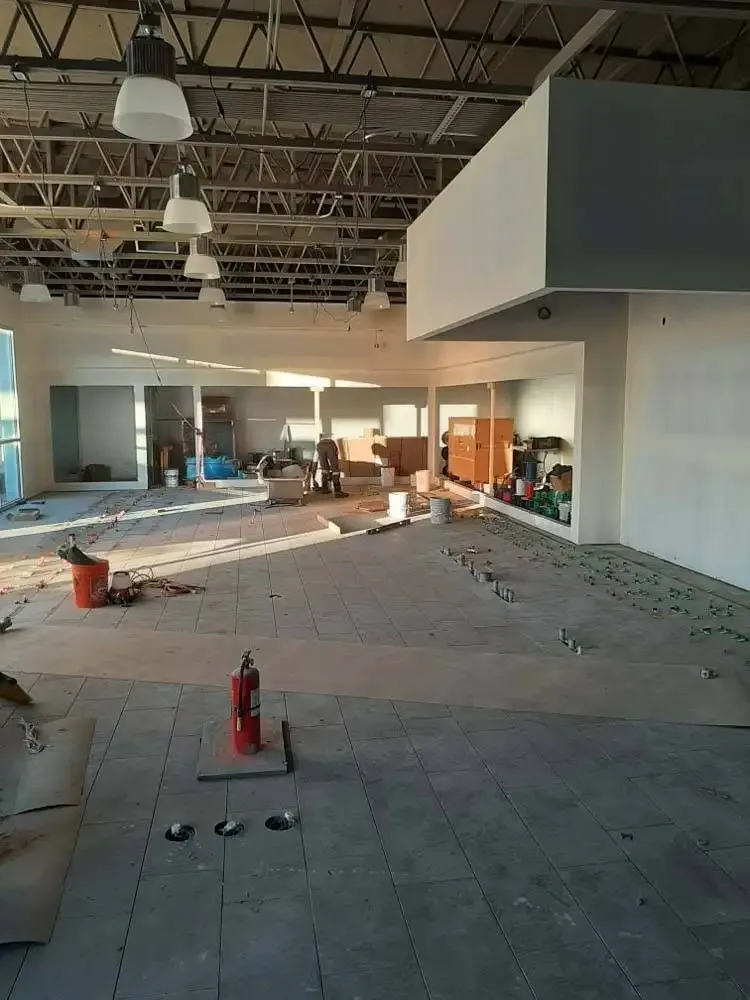
We meet at your home, review conditions, and talk through goals, budget, and timing. You leave with a clear next step, not a pressure sale.
We settle the layout, finishes, and fixtures that affect cost and schedule before construction starts.
We identify the permits your scope needs and check material lead times before demo.
One point of contact manages trades, site, and schedule. We walk the work with you and close out the punch list.
The table below shows planning ranges, not quotes. Use it to start a budget conversation, then ask us for a free estimate.
| Project type | Planning range |
|---|---|
| Kitchen remodel | $45,000 - $120,000+ |
| Bathroom remodel | $25,000 - $65,000+ |
| Home addition | $300 - $500 per sq ft |
Planning ranges only. Final pricing depends on size, materials, structural changes, site conditions, and permit requirements.
We work throughout Hillsboro and nearby Washington County communities. Call us to confirm whether your address fits our service area.
Ask us for recent project references in Hillsboro, or request a free remodeling estimate.
Our Hillsboro work is concentrated in four areas. Each has its own housing mix and constraints, so planning starts with the property rather than a standard package.
Amberglen sits in northeast Hillsboro along the Sunset Highway corridor, where newer townhomes and apartments sit beside detached homes on surrounding streets. Much of the housing is newer construction, so projects here are usually updates rather than full rebuilds: kitchen refreshes, bathroom remodels, built-in storage, and painting and flooring packages. Builder-grade cabinets, dated lighting, and shallow storage are common even in newer homes. Street parking is limited, so we confirm where materials and dumpsters can sit before day one.
Amberglen is near the city's edge, so permit jurisdiction can depend on exactly where a parcel falls, and many townhome communities have homeowners associations or CC&Rs that govern exterior changes. We confirm the reviewing agency and any HOA requirements before drawings, and we plan staging and parking to protect shared walls and common areas.
Owners typically want more storage, better lighting, and a kitchen that opens toward living areas without changing the home's exterior footprint. Townhome owners often ask about sound isolation between units and durable finishes for high-traffic entries. We test what is possible inside the existing walls before promising an open plan.
Most Amberglen updates finish in a few weeks, though townhome association approvals can add time to the schedule, and we build that in up front.
Orenco Station is built around the MAX Blue Line station and a walkable town center of craftsman houses, townhomes, and live-work buildings. The MAX station and walkable shops shape how owners use their homes, with ground-floor space at a premium. Homes sit on narrow streets with shared driveways and alleys, so staging, material deliveries, and parking need a real plan before demolition starts, and we coordinate with neighbors on shared drives.
Homeowners often open dark kitchens toward dining areas, add powder rooms, or rebuild cramped primary baths while preserving neighborhood character. Exterior changes may face City of Hillsboro design review or neighborhood standards, which we check at the first walkthrough so approvals are in hand before work is scheduled.
Materials matter here: painted shaker cabinetry, warm wood tones, durable tile, and lighting fitted to the scale of each room. Interior updates often include opening a closed kitchen toward the dining room or adding a main-floor bath where the original plan had none. Narrow lots also mean addition footprints are often constrained by setbacks, which we verify before design. We match finishes to the house's era and to any design guidelines that apply to the block.
Reedville sits south of Hillsboro in unincorporated Washington County, where larger lots, older farmhouses, ranches, and newer construction sit side by side. Some parcels rely on private wells and septic systems, which the county reviews alongside any structural work. Well and septic records are requested during the first walkthrough. Because it is unincorporated, permits for many parcels go through Washington County rather than the City of Hillsboro, and we confirm the reviewing office by address before design.
Projects here often go beyond cosmetic refreshes: updating a 1970s ranch, converting a shop or garage, or adding a primary suite. Wells, septic, drainage, and site access all need review before the design is fixed, and older properties can hide non-permitted work or undersized electrical service. Driveway grades, well locations, and stormwater runoff all factor into where new construction can be sited. Property-line setbacks and easements determine where a structure can sit, so we pull the assessor map early in planning.
We recommend an existing-conditions review and a realistic contingency so surprises like failed septic capacity or outdated wiring do not stall the job mid-construction. Additions and ADUs are common goals on these larger lots, provided septic capacity and setbacks allow.
Tanasbourne straddles the Hillsboro-Beaverton line near Cornell Road and Highway 26, with apartments, townhomes, and single-family subdivisions mixed together. Cornell Road traffic and Highway 26 access shape delivery times, so we schedule material drops outside peak hours. Because the city line runs through the area, permit jurisdiction depends on which side of the boundary a property sits on, and we confirm that before any drawings.
Much of our work here is interior: kitchen and bathroom updates, flooring, lighting, built-ins, and whole-home refreshes for townhomes and condos. Closed-off kitchens can often be opened, depending on structural headers, plumbing runs, and appliance venting, so we test the options before promising an open plan. HOA rules for townhomes and condos can affect everything from flooring transitions to exterior paint, so we request the governing documents early.
Townhome and condo projects also need staging plans that protect common areas, elevators, and neighbors' access, plus any homeowners association approvals for exterior-visible changes. We also confirm which city—Hillsboro or Beaverton—reviews permits, since the line runs between subdivisions. Building access rules, elevator reservations, and move-in protections all shape the staging plan. We sequence the work so one unit's remodel does not disrupt the whole building.
Yes. All Level Construction holds Oregon CCB #227369 and is licensed and insured.
We coordinate permits and inspections for the work we perform, which may involve the City of Hillsboro or Washington County depending on scope.
Bathrooms usually take four to eight weeks once construction begins; kitchens commonly take six to ten weeks.
The table lists planning ranges, not quotes. Final pricing depends on size, finishes, structural work, and site conditions.
We work throughout Hillsboro, including Amberglen, Orenco Station, Reedville, and Tanasbourne. Call (503) 816-8080 to confirm your area.
Tell us what is not working in your house, and we will help you sort out scope, budget, and next steps. Estimates are free.
Email kalecameron@gmail.com. Office hours are Monday-Friday, 8:00am-8:00pm. You can also browse the All Level Construction project gallery before you call.