Kitchen Remodeling in Lake Oswego
Layout changes, custom cabinetry, counters, lighting, and appliance planning.
Plan a Lake Oswego kitchen remodel
All Level Construction · Oregon CCB #227369
Kitchens, bathrooms, additions, and whole-home remodeling for Lake Oswego homeowners who value thoughtful design and durable construction.
Lake Oswego is not one kind of place. A cottage in First Addition, a ranch in Lake Grove, a 1970s contemporary in Mountain Park, and a view home in Palisades each call for a different approach. We start every project by looking at the house as it actually is — its structure, its site, and the way you want to live — before settling on a scope.
Typical goals we hear from Lake Oswego homeowners: open a closed-off kitchen to the dining area, add a primary suite or ground-floor bedroom so a household can age in place, finish a basement, or build an ADU where zoning allows. Some want to modernize and stay; others are weighing remodeling against moving. The first conversation helps sort that out at no cost.
The housing stock reflects decades of Lake Oswego growth: early cottages near downtown, post-war ranches along the lake, and later contemporaries on the hillsides. Mature trees, narrow lots, and shared drives are common, which is why staging and access planning matter as much as the design itself. We look at foundations, framing, electrical service, and drainage before recommending a scope, so surprises stay out of the project.
All Level Construction brings more than 20 years of construction experience to Lake Oswego. We are licensed and insured, hold Oregon CCB #227369, and provide free estimates. Rather than publish star ratings or project counts, we invite you to ask for recent project references in Lake Oswego and judge the completed work for yourself.
The City of Lake Oswego issues building permits for most residential work inside the city, including structural changes, additions, decks, and many electrical, plumbing, and mechanical upgrades. Some properties fall within design review areas, historic resource districts, or tree protection zones, and requirements vary by address and scope. We identify the permits and reviews your project needs early, so approvals are part of the schedule rather than a surprise after materials are ordered.
Lake Oswego's hills, mature trees, and lake frontage shape construction. Steep lots affect foundations, drainage, and equipment access; wet winters test roof flashing and exterior paint. We detail roofs, walls, decks, and windows for the exposure and plan drainage so water moves away from the foundation.
We handle remodeling projects as a general contractor, coordinating design support, trades, materials, and inspections under one contract.
Layout changes, custom cabinetry, counters, lighting, and appliance planning.
Plan a Lake Oswego kitchen remodelPrimary baths, hall baths, curbless showers, tile, vanities, ventilation.
Explore Lake Oswego bathroom remodelingRoom additions, second stories, garage conversions, and accessory dwelling units.
Review Lake Oswego home addition optionsConnected updates to living areas, bedrooms, stairs, and finishes.
See whole-home remodeling in Lake OswegoSiding, windows, decks, porches, and exterior painting.
Plan Lake Oswego exterior remodelingBelow-grade living space, storage, offices, and family rooms.
Explore Lake Oswego basement finishingOur gallery shows kitchens, bathrooms, additions, and exterior work from past projects.
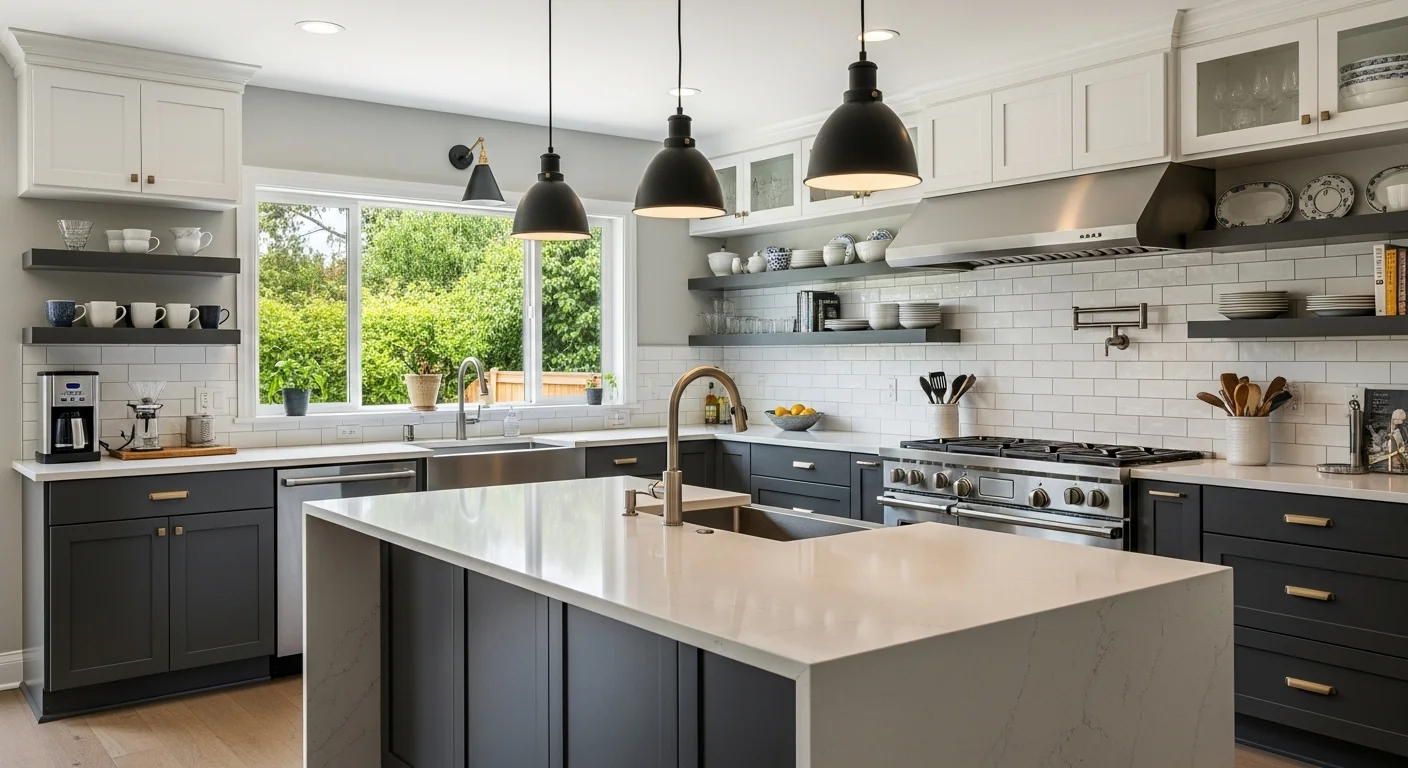
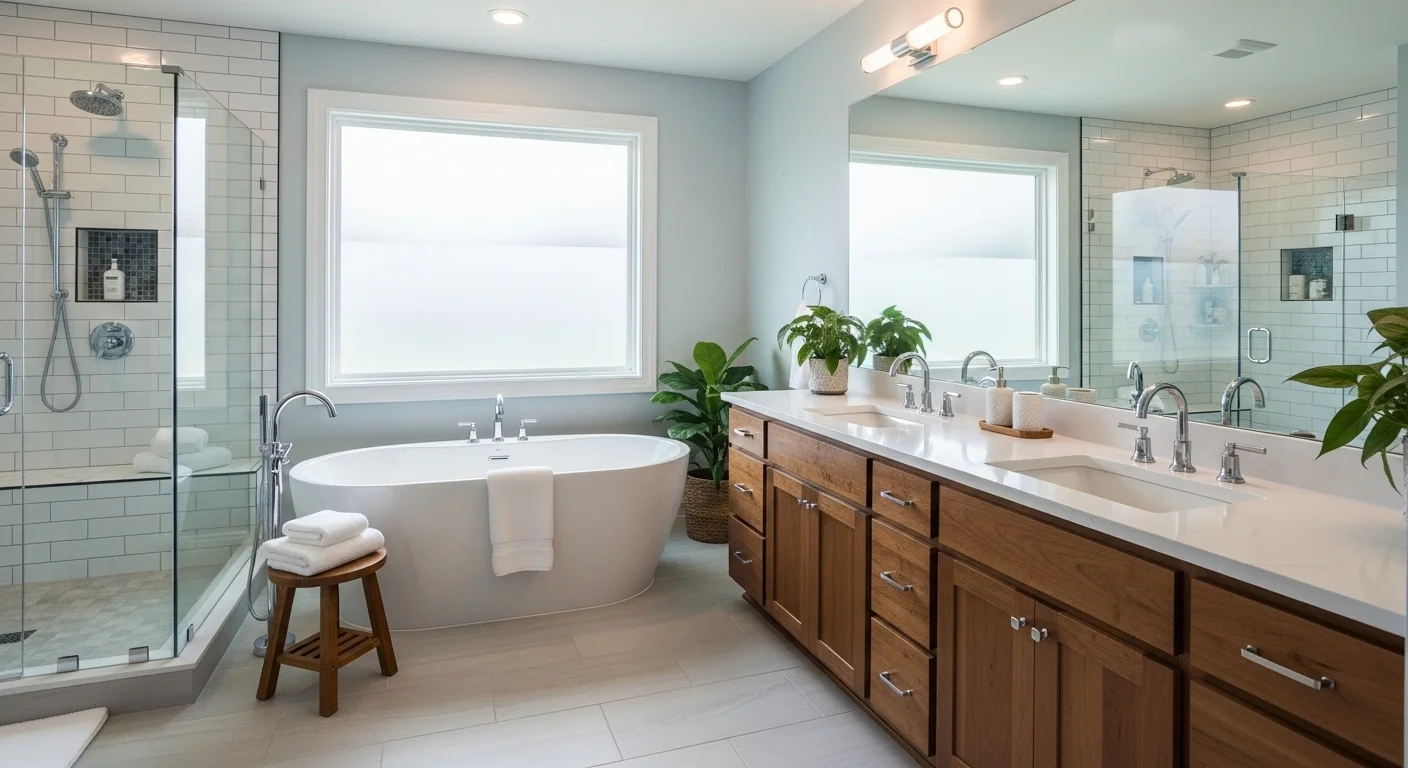
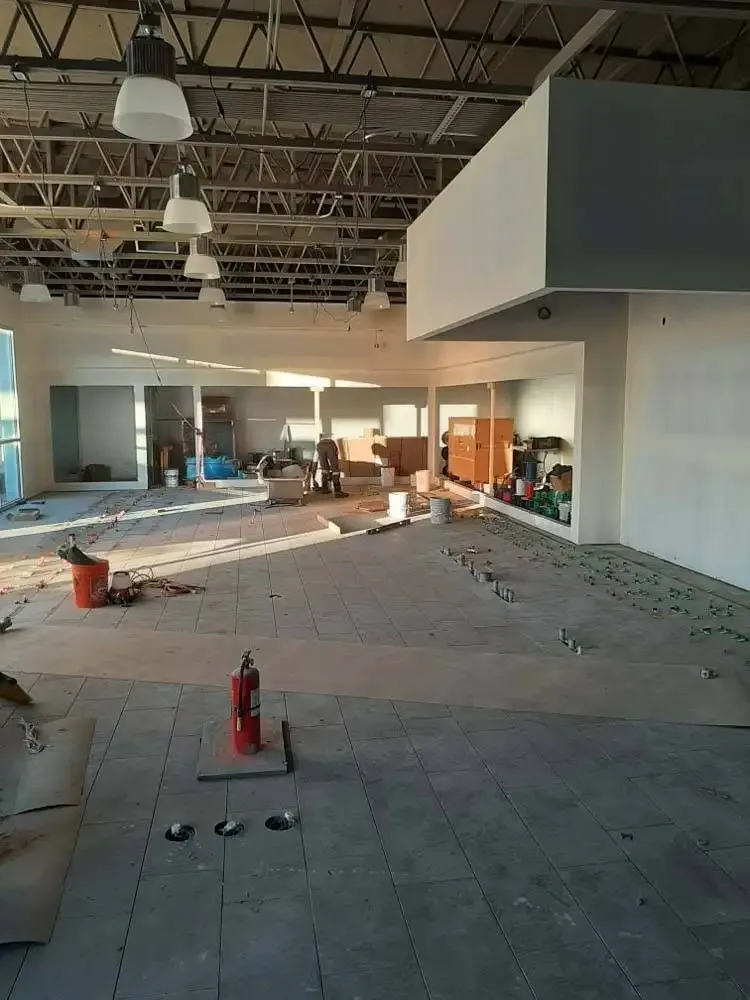
We meet at your home, look at conditions and constraints, and talk through goals, budget, and timing.
We settle the layout, finishes, and fixtures that affect cost and schedule. Decisions are documented before construction starts.
We identify the permits and reviews your scope needs and build inspections into the calendar.
One point of contact manages the trades, site, and schedule. We walk the work with you and close out the punch list.
The table below shows planning ranges, not quotes. Use it to start a budget conversation.
| Project type | Planning range |
|---|---|
| Kitchen remodel | $45,000 - $120,000+ |
| Bathroom remodel | $25,000 - $65,000+ |
| Home addition | $300 - $500 per sq ft |
Planning ranges only. Final pricing depends on size, materials, structural changes, site conditions, and permit requirements.
We work throughout Lake Oswego and the surrounding Portland metro.
Ask us for recent project references in Lake Oswego, or request a free remodeling estimate.
Our Lake Oswego work is concentrated in four areas. Each has its own housing mix, site conditions, and review requirements, so planning starts with the property rather than a standard package.
First Addition sits just west of downtown Lake Oswego, close to the library, Millennium Plaza Park, and the shops along A Avenue. The housing stock is mostly cottages, bungalows, and infill homes on compact lots, and many still have original kitchens, bathrooms, and wiring. Remodeling here means working within tight dimensions rather than expanding the footprint.
Typical projects open a kitchen to the dining room, add a powder room, or build storage into a small plan. Because lots are compact, setbacks, lot coverage, and tree protection shape what can be built, and some properties fall within design review areas where exterior changes need extra approval before work starts.
Access and staging matter as much as the design. We walk the property before pricing anything, check how utilities run through the house, and plan deliveries around narrow streets and shared drives. Mature trees stay protected, electrical panels are evaluated for capacity, and the finished work is built to fit the lot it sits on rather than forcing a standard package onto it.
Plumbing, wiring, and insulation are usually the first things to address in an older cottage, because new finishes cannot fix systems that are at the end of their life. We lay out those findings in the written scope so the budget is honest from the start.
Lake Grove centers on the Boones Ferry Road corridor, with Lake Grove Village, schools, and streets climbing away from the lake. The neighborhood mixes mid-century ranches, 1970s contemporaries, and newer homes, many with closed kitchens, small primary baths, and builder-grade windows that are due for an update.
A ranch can be a good candidate for an addition, but roof lines and structural walls need study before any walls come out. Wider doorways, curbless showers, and main-floor laundry support aging in place, while a better kitchen work triangle makes the house easier to live in every day. We check whether a wall is load-bearing and how mechanical systems run through it before any demolition is scheduled.
Ventilation, insulation, and drainage all get attention before finishes are selected, because a bathroom that steams up the hall or a kitchen with no airflow will not age well. Permits cover structural, electrical, plumbing, and mechanical work as the scope requires, and we coordinate the inspections so the project does not stall waiting on an approval.
On a street with mature trees, we also plan around root zones and driveway access so the landscaping survives the remodel. The goal is a house that works better for daily life without losing the character that made it worth buying.
Mountain Park is a planned community in the hills above Lake Oswego, developed in the 1960s and 1970s around winding roads and lake views. The architecture deserves respect: exposed beams, wide eaves, clerestory windows, and decks that connect living space to the outdoors. Updating these homes means preserving the details that define them rather than covering them over.
Flat and low-slope roofs need flashing and drainage checks before siding work, and hillside lots require careful attention to grading and water movement. Structural changes require permits, and exterior changes may need homeowners association approval in addition to city review. We confirm which approvals apply at the estimate stage so the schedule is realistic from day one.
Whole-home updates in Mountain Park often combine interior reconfiguration with exterior weatherproofing — new siding, windows, and deck detailing that shed rain instead of trapping it. Exposed beams and clerestory windows are retained wherever structure allows, and finish materials are chosen to match the original era of the house.
Because the homes sit on slopes, drainage is part of every exterior conversation. We look at how surface water moves across the lot before adding a patio, deck, or foundation, and we keep an occupied home livable and dry while the work is underway.
Palisades sits on the south side of Oswego Lake, with waterfront and view properties, mature trees, and sloping streets that step toward the water. Homes here tend to be substantial, and owners usually want finish quality to match: durable exterior assemblies, well-detailed tile and cabinetry, and lighting that supports the architecture.
Kitchen renovations, deck openings, primary bath updates, and guest suites need careful planning on sloped sites. Geotechnical input may be needed for foundations, and shoreline and tree regulations can affect what is built where. We confirm the constraints at the site visit, not after demolition begins, and we build the approval timeline into the schedule.
Because these properties sit near the lake, drainage and moisture detailing matter as much as finishes. We specify assemblies that handle wind-driven rain, we detail deck connections and railings for safety, and we sequence the work so an occupied home stays livable through the project. Finish quality is the priority here: materials that will still look right ten years from now.
Additions and ADUs on Palisades lots need to respect setbacks, lot coverage, and the existing roofline, so we design within the site's constraints instead of working around them after the fact.
Yes. All Level Construction holds Oregon CCB #227369 and is licensed and insured.
Some do. The City of Lake Oswego applies design review in certain areas, and tree or historic resource rules can affect a project.
Most bathrooms take four to eight weeks; kitchens commonly take six to ten weeks.
The table lists planning ranges, not quotes. Final pricing depends on size, finishes, structural work, and site conditions.
We work in First Addition, Lake Grove, Mountain Park, Palisades, and other Lake Oswego neighborhoods. Call (503) 816-8080 to confirm your area.
Tell us what is not working in your house, and we will help you sort out scope, budget, and next steps. Estimates are free.
Email kalecameron@gmail.com. Office hours are Monday-Friday, 8:00am-8:00pm. You can also browse the All Level Construction project gallery before you call.