
All Level Construction
General Contractor in Clackamas, OR
Kitchens, bathrooms, additions, and whole-home remodeling for Clackamas homeowners, planned around county permits, wet winters, and how you actually live.
A General Contractor Who Knows Clackamas
Clackamas sits where I-205, OR-212, and OR-224 meet. River lots in Carver, larger parcels in Damascus, newer subdivisions in Happy Valley, and established streets around Sunnyside each carry different constraints, so we start with the address and the permit jurisdiction.
All Level Construction is a licensed Oregon general contractor, CCB #227369, serving Clackamas from Vancouver, WA. We handle kitchens, bathrooms, additions, basements, and whole-home updates, with one crew accountable for the schedule and budget.
What Shapes a Remodel in Clackamas
Housing stock and floor plans
Much of Clackamas was built between 1955 and 1995. Ranches and split-levels near Sunnyside and the river often have closed kitchens and small hall baths. Newer construction in Happy Valley and Damascus leans toward open plans but may still need better storage or a main-floor suite. In older homes, the question is what is inside the wall: wiring, plumbing, insulation, and framing that may not carry a new beam.
Permits follow the parcel, not the ZIP code
Clackamas is unincorporated, so most building permits go through Clackamas County; some parcels fall inside Happy Valley, Milwaukie, or Johnson City. We confirm jurisdiction before drawings and build inspections into the schedule.
Wet winters, clay soil, and older envelopes
Portland-metro winters are long and wet. Roof and gutter details, crawl-space vapor barriers, siding clearances, and grading that moves water from the foundation all matter. Clay soil can hold water against a footing, and older homes can hide rot at rim joists and door thresholds. That work is not glamorous, but it is what lets a remodel age well.
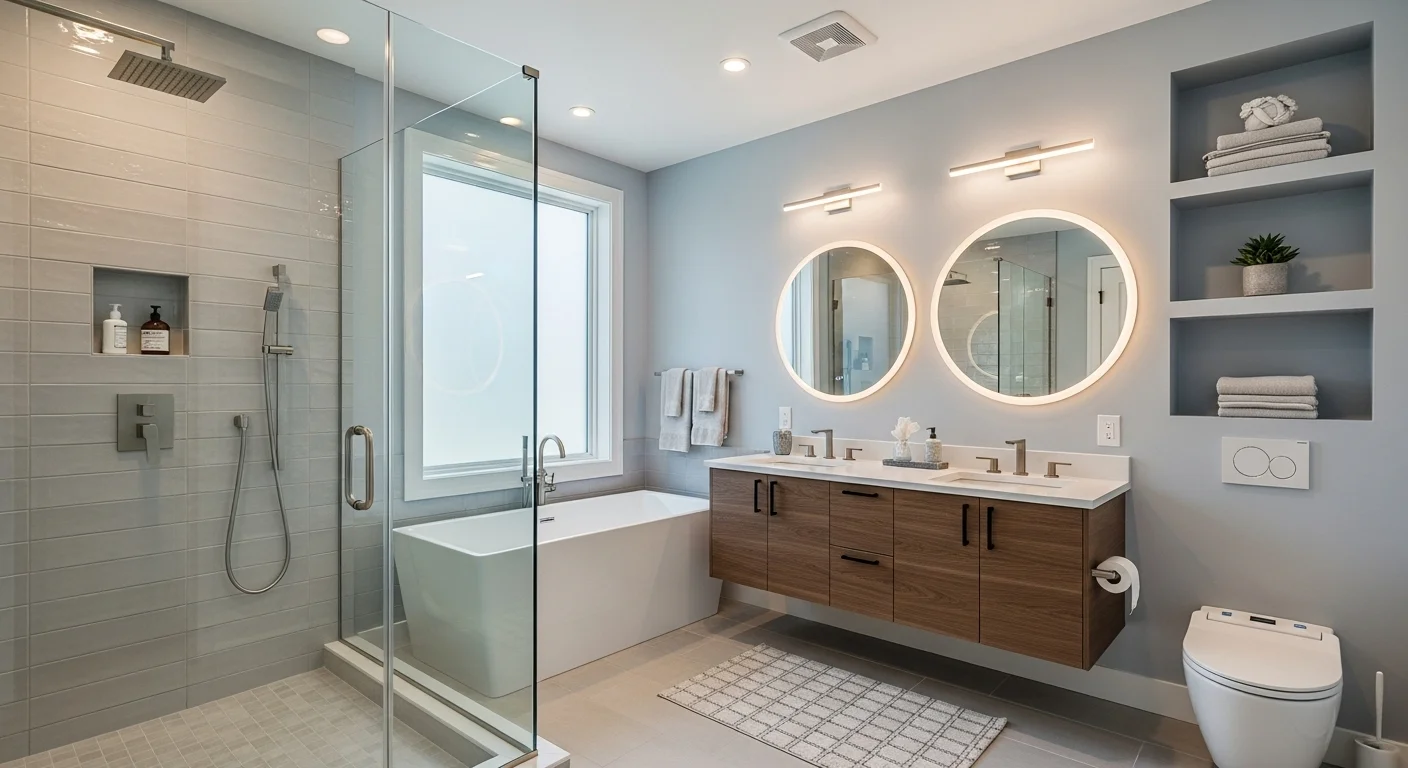
How We Plan and Build
Most remodel problems start before demolition, when scope, budget, and permit jurisdiction are unsettled. Our process surfaces those decisions early.
-
1
Walkthrough and scope
We meet at your Clackamas home, measure the space, and identify the constraints that will shape the design.
-
2
Budget and drawings
We set a realistic budget with comparable allowances, then produce drawings and engineering where the scope requires them.
-
3
Permit and procurement
We submit to the correct jurisdiction, respond to plan review comments, and order long-lead cabinets, windows, and fixtures before demolition.
-
4
Construction and communication
Dust control, protected paths, and a weekly look at what is next. One point of contact, not a rotating cast of trades.
-
5
Punch list and handover
We walk the finished work together, correct what needs correcting, and leave care notes and warranty information.
Remodeling Costs in Clackamas
The ranges below are planning tools for budgeting, not quotes. Two kitchens of the same size can differ by tens of thousands of dollars depending on whether walls move, whether plumbing is relocated, and what finishes you choose. We narrow these numbers after a walkthrough and a defined scope.
| Project type | Planning range | What moves the number |
|---|---|---|
| Full kitchen remodel | $50,000 to $120,000 | Layout changes, cabinetry, counters, appliances, electrical |
| Bathroom remodel | $25,000 to $70,000 | Tile, fixtures, ventilation, plumbing relocation, waterproofing |
| Home addition | $300 to $500 per sq ft | Foundation, roof, mechanical work, site access, engineering |
Ranges reflect typical Portland-metro scopes and finishes. Site conditions, permit requirements, and material selections can move a project above or below them.
Services We Offer in Clackamas
Each service page explains scope, process, and cost drivers. If your project crosses two categories, we scope it as one job.
Kitchen remodeling in Clackamas
Open closed layouts, improve storage, and rebuild the room around how you live.
Bathroom remodeling in Clackamas
Primary suites, hall baths, and aging-in-place updates with proper waterproofing and ventilation.
Home additions and ADUs in Clackamas
Add a primary suite, family room, office, or accessory dwelling without leaving your neighborhood.
Whole-home and interior remodeling
Phased updates that tie new work into the rooms you keep, with one coherent plan.
Exterior remodeling in Clackamas
Siding, windows, decks, porches, and paint that hold up to wet winters and summer sun.
Basement finishing in Clackamas
Turn a damp basement into usable living space with the right moisture strategy.
Clackamas Neighborhoods We Serve
Clackamas covers a lot of ground, and the right approach changes with the parcel. These are the communities we work in most often, with the local conditions that shape each one.
Carver: Riverfront Homes and Older Structures
Carver is a small river community on the Clackamas River, reached by OR-224 and Springwater Road, with Carver Park and the old bridge as its landmarks. Lots tend to be larger and more irregular than in the subdivisions to the north, and many homes began as cabins or modest ranches before later additions. That history shows up in the work: low foundation clearances, mixed framing, older windows, and rooflines that have been added to more than once.
Because the Clackamas River runs through the area, floodplain status matters. Before designing an addition, detached structure, or major exterior change, we check the parcel's flood zone and any county requirements that apply. We also plan drainage and roof water carefully, since wet winters and high water can expose weak grading, siding clearances, and crawl-space moisture.
Typical Carver projects
- Opening a closed kitchen toward a river-facing living area
- Updating a small bathroom without losing storage
- Adding a primary suite, mudroom, or covered porch
- Repairing decks, siding, and roofs that have taken years of weather
Older river homes often need electrical and plumbing upgrades before finishes go in, and we build that discovery time into the schedule. If you are weighing an addition on a river lot, start with our home additions for riverfront properties and we will confirm what the parcel allows.
Damascus: Larger Lots and Rural-Residential Flexibility
Damascus sits east of Happy Valley, where the metro's subdivisions give way to larger lots, gravel lanes, and a more rural-residential pattern. Damascus-Boring Road and Deep Creek are local reference points. The community remains unincorporated, so most building permits go through Clackamas County. Parcels vary widely: some are newer custom homes on acreage, while others are 1970s and 1980s houses that have never had a major update.
That variety changes the scope. An addition that adds a bedroom may trigger a septic evaluation on a property served by a private system. A detached living space needs its own setback and utility review. Long driveways and limited staging can affect how materials and equipment reach the site. We walk the lot, confirm the jurisdiction, and identify those constraints before the design is fixed.
Typical Damascus projects
- Kitchen and bathroom updates in older homes
- Primary suite and family-room additions
- ADUs for multigenerational living or rental income
- Siding, decks, and covered patios that suit a rural lot
Homeowners here often want the house to work better without losing the space and quiet that brought them to the area. We approach rural parcels differently from city lots, because well and septic locations, drainage, driveway grades, and fire access all matter. Explore our ADU and addition construction if you are planning a second living space.
Happy Valley: Newer Homes, HOA Reviews, and Growing Families
Happy Valley is one of the fastest-growing cities in Clackamas County, with Sunnyside Road and OR-212 carrying most of the daily traffic and Mount Scott rising to the west. Housing ranges from 1990s subdivisions to newer two-story homes and townhomes, with larger lots and older properties at the edges. Because it is incorporated, permits go through the City of Happy Valley, and many neighborhoods also have a homeowners association with design review.
That means exterior changes such as siding colors, roof profiles, fences, and additions visible from the street may need approval before construction. We ask for HOA documents at the start and build review time into the schedule. Inside, the common goals are familiar: a kitchen that opens to the family room, a main-floor guest suite, a finished basement, or a covered patio that works in the rain.
Typical Happy Valley projects
- Kitchen remodels that improve storage and flow
- Bathroom updates and main-floor guest suites
- Basement finishing and home-office conversions
- Additions and covered outdoor rooms that pass HOA review
Newer homes are not automatically simple. Builder-grade materials, tight mechanical chases, and engineered floor systems can limit where walls move or where a range hood can vent. We verify what is behind the drywall before promising an open plan. For a closer look at the interior side, see our whole-home and interior remodeling services.
Sunnyside: Established Neighborhoods Along Sunnyside Road
Sunnyside runs along Sunnyside Road and OR-212 between Clackamas Town Center and Happy Valley. It is a mix of unincorporated Clackamas County neighborhoods, older subdivisions, and parcels that have been annexed into neighboring cities over time. The result is a patchwork of permit jurisdictions: two houses on the same street can be reviewed by different offices. We confirm the address before drawings.
Housing stock is similarly mixed. You will find 1950s and 1960s ranches, 1970s split-levels with daylight basements, and 1980s and 1990s two-story homes, plus newer infill. Many older houses have closed kitchens, small hall baths, and living rooms that do not connect well to the backyard. Others have had partial updates over the years, a newer furnace here or a remodeled bath there, that need to be reconciled with the next phase.
Typical Sunnyside projects
- Opening a kitchen to the dining room and backyard
- Converting a daylight basement into a family room or guest suite
- Adding a primary bath or a small office and mudroom addition
- Exterior updates that reduce maintenance and improve curb appeal
Traffic on Sunnyside Road and limited driveway space can make staging and material delivery a real planning issue, especially for additions. We schedule deliveries around school hours and coordinate with neighbors when a dumpster or lift needs to sit on the street. If your lower level is the priority, read about our basement finishing work.
Frequently Asked Questions
Do you handle permits for projects in Clackamas?
Clackamas is unincorporated, so most projects are reviewed by Clackamas County. Some parcels sit inside Happy Valley, Milwaukie, or Johnson City. We confirm the jurisdiction by address before drawing and manage the permit submittal and inspections.
What does a kitchen or bathroom remodel cost in Clackamas?
As a planning range, a full kitchen in Clackamas typically lands between $50,000 and $120,000, and a bathroom between $25,000 and $70,000. Layout changes, structural work, finishes, and permit requirements move those numbers. We give a line-item estimate after a walkthrough.
How long does a remodel take in Clackamas?
Most kitchens take six to ten weeks of construction after permits and materials are ready. Bathrooms usually take three to five weeks, and additions commonly run four to seven months. Older homes can add discovery time, which we build into the schedule.
Can you remodel an older Clackamas home with plaster, old wiring, or a crawl space?
Yes. Pre-1980 homes often have galvanized plumbing, two-wire electrical, plaster walls, or framing that has been altered over time. We open walls carefully, test what we can, and coordinate licensed electricians and plumbers before the schedule is fixed.
Can we see recent project references in Clackamas?
Ask us for recent project references in Clackamas. We will share completed projects that match your scope and connect you with homeowners who agreed to be contacted, so you can ask about the process and finished work.
Get a Free Estimate for Your Clackamas Project
Tell us what you are planning and we will set up a walkthrough at your Clackamas home. You can also browse completed projects in our gallery or contact All Level Construction about your Clackamas project.
Clackamas service area
We work throughout Clackamas, Carver, Damascus, Happy Valley, and Sunnyside, Monday through Friday, 8:00am to 8:00pm.