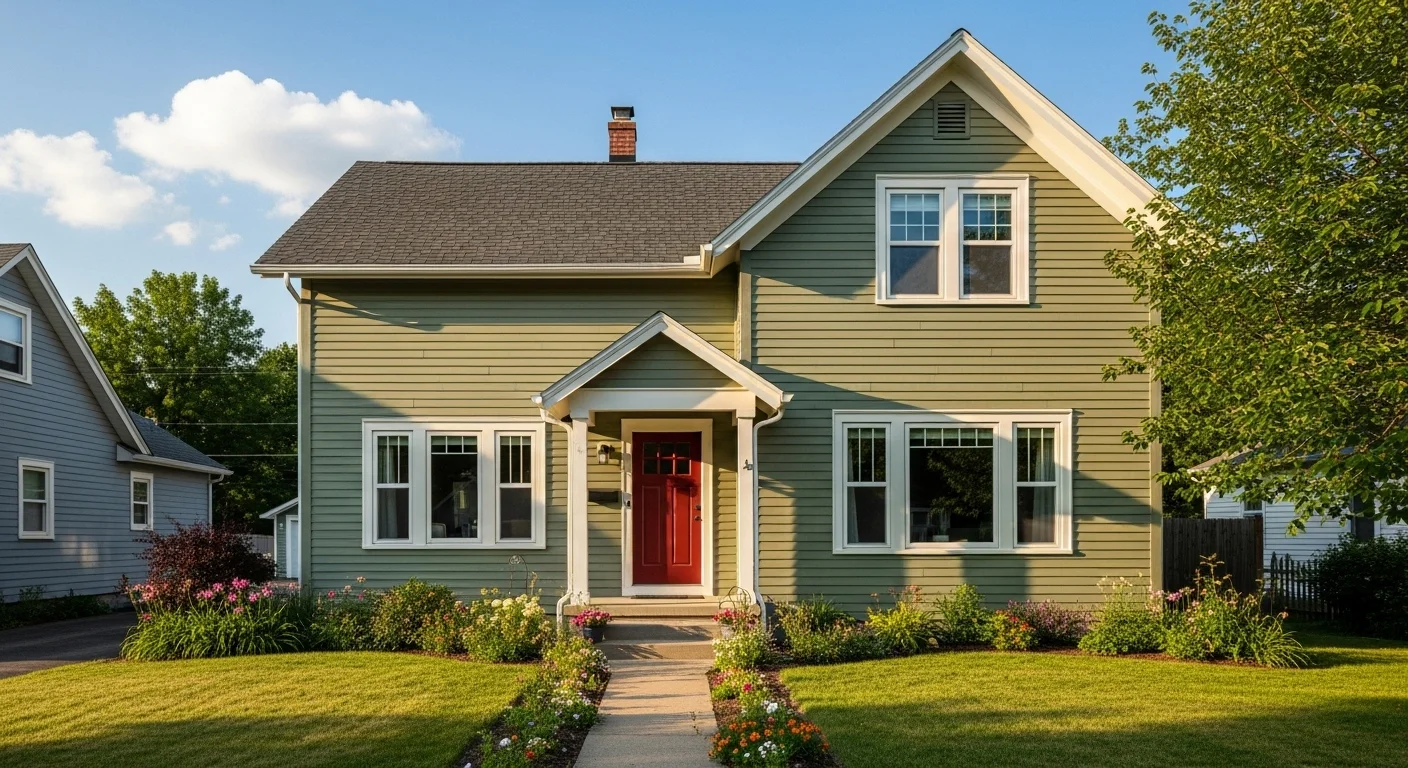
All Level Construction · Oregon City, OR
General Contractor in Oregon City, OR
Kitchen, bathroom, addition, and whole-home remodeling for Oregon City's historic, mid-century, and newer homes.
- Oregon CCB #227369
- 20+ years of experience
- Free, detailed estimates
- Serving Clackamas County
A General Contractor Who Knows Oregon City
Oregon City packs a range of housing into a small footprint. Near Willamette Falls and the bluffs you find Victorian-era homes and early townsite houses; up the hill in Hillendale there are mid-century ranches and split-levels; off the Molalla corridor and around Park Place there are 1980s and 1990s subdivisions with newer infill. Canemah, along the river below the falls, holds some of the oldest homes in Clackamas County. That variety shapes how we remodel: a layout that suits a 1990s house may be wrong for a narrow Canemah cottage with a century of settling behind it.
All Level Construction has more than 20 years of experience remodeling homes across the Portland metro, and we bring that same process to Oregon City. We walk the house, talk through how you use each room, define the scope, and give you a written estimate before demolition starts. We are licensed and insured, display Oregon CCB #227369, and estimates are free.
Typical goals we hear in Oregon City: open up a closed-off kitchen, add a primary suite or ground-floor bedroom so a household can age in place, finish a basement, or build an ADU where zoning allows. Some homeowners want to modernize and stay; others are weighing remodeling against moving. The first conversation helps sort that out at no cost.
What Oregon City Homes Usually Need
The older neighborhoods — Canemah, McLoughlin, around the McLoughlin Promenade — reward careful work. Homes there often have original trim, old-growth framing, and floor plans from another era. They also tend to have galvanized supply lines, undersized electrical panels, single-pane windows, and crawlspaces shaped by decades of rain. A good remodel addresses those systems while preserving what makes the house worth keeping.
Hillendale and Park Place tell a different story. Mid-century ranches and 1970s-to-1990s subdivisions generally have sound bones but dated layouts: closed kitchens, small primary baths, carpeted living rooms, garages turned into storage. Owners here often want an open kitchen and dining area, a primary bath proportioned to the house, or an addition that lets the family stay put instead of moving.
On the hillsides, drainage and structure matter as much as finishes. We look at roof runoff, soil movement, deck attachments, and foundation conditions before committing to a layout.
Permits, Weather, and Historic Review
Most work in Oregon City requires a building permit through the City of Oregon City Building Division; projects in unincorporated Clackamas County may go through the county instead. We prepare the application, provide the plans reviewers need, respond to corrections, and schedule inspections as work progresses. If your property is in a locally designated historic district, exterior changes may also require design review, and we build that step into the early schedule.
The local climate asks a lot of exteriors. Wind-driven rain finds failed flashing, clogged gutters, and poorly detailed deck ledgers; heat and dampness work on paint and caulk. We specify assemblies for the exposure and build in drainage and ventilation instead of covering problems with new siding.
We handle kitchen remodeling, bathroom renovations, home additions, ADU construction, interior remodeling, and exterior remodeling as one coordinated project — from framing and mechanical rough-in to tile, trim, and paint. Every job moves through the same steps: walkthrough and budget conversation, scope and design, permits and selections, construction, and a final walkthrough. One project lead keeps the trades moving.
A free estimate is the right starting point whether your project is a single bathroom or a whole-house renovation. We walk the property, measure, take photos, and talk through priorities before putting numbers on paper. You will receive a written scope and price — not a verbal quote — and nothing moves forward until you approve it. Bring your questions about timing, phasing, and keeping the house livable during construction.
References matter more than marketing. Ask us for recent project references in Oregon City, and we will connect you with homeowners whose kitchens, baths, and additions we have completed nearby.
Remodeling Services in Oregon City
We handle the work as one coordinated project, from framing and mechanical rough-in to tile, trim, and paint.
Kitchen Remodeling
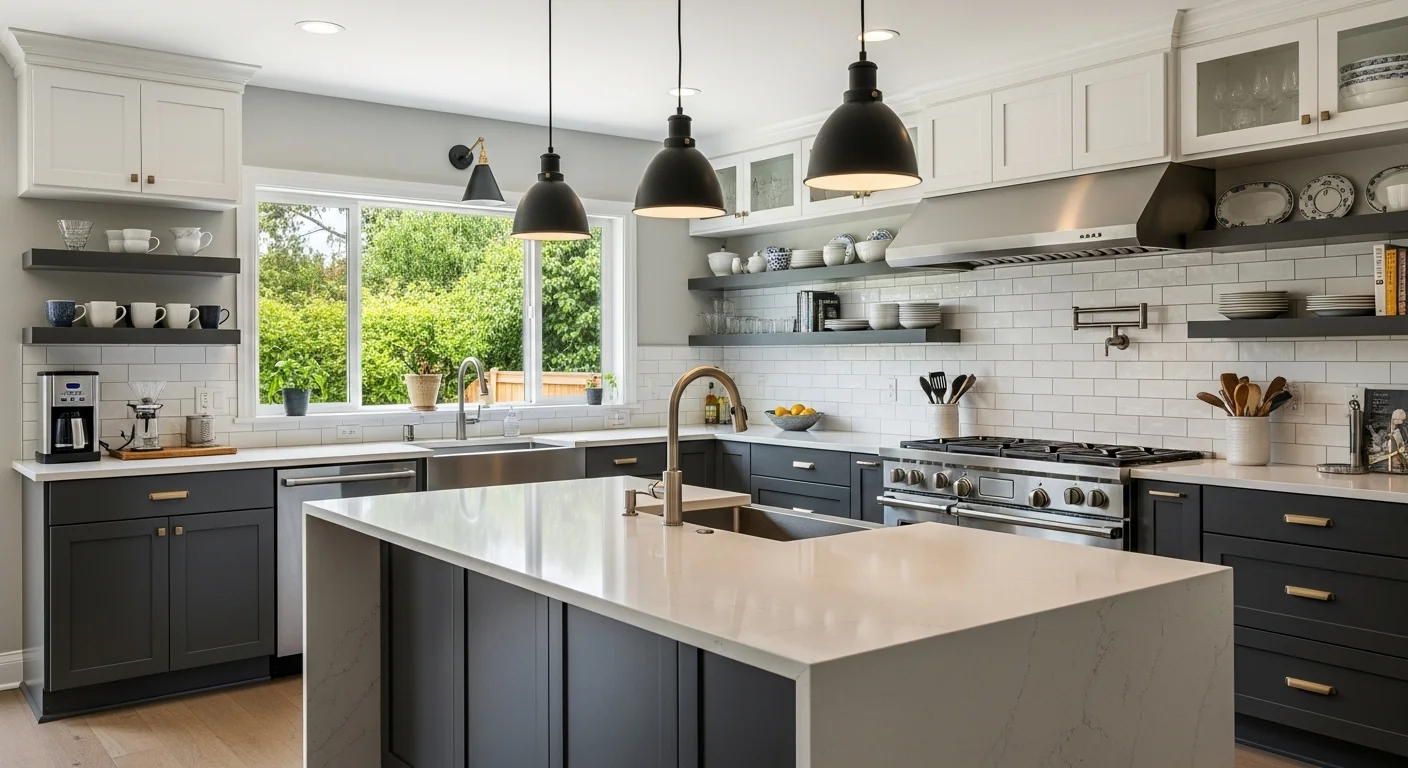
Layout changes, cabinetry, islands, lighting, and finishes planned around the way your household cooks and gathers.
Bathroom Renovations
Primary suites, guest baths, tile showers, vanities, and waterproofing and ventilation.
Home Additions
Room additions, primary suites, second stories, and expanded living space tied into the existing house.
Basement Finishing
Below-grade living space, family rooms, offices, and storage, with moisture control and egress addressed first.
Interior Remodeling
Whole-home updates, wall removal, flooring, built-ins, trim, and finish work that make older rooms work like new ones.
Exterior Remodeling
Siding, windows, doors, decks, porches, and weather detailing that protect the house.
How a Project Works
-
1. Walkthrough and budget conversation
We meet at your home, look at the existing conditions, and ask how you want the space to work. We talk honestly about budget before design goes too far.
-
2. Scope and design
We define what is included, identify structural or mechanical work, and coordinate drawings and selections needed to price the job.
-
3. Permits and material selections
We submit the permit package, respond to plan review comments, and help you lock in cabinets, tile, fixtures, and finishes early.
-
4. Construction
One project lead keeps the trades moving, protects your home, keeps the site organized, and flags changes before they become surprises.
-
5. Final walkthrough
We review the completed work with you, address punch-list items, and leave you with the documentation you need for future maintenance. Ask us for recent project references in Oregon City.
Oregon City Remodeling Cost Ranges
The ranges below are planning tools, not quotes. Final pricing depends on the size of the space, structural work, material selections, site access, and permit requirements.
| Project type | Planning range | What moves the number |
|---|---|---|
| Kitchen remodel | $45,000–$120,000+ | Layout changes, cabinetry, appliances, and finishes |
| Bathroom remodel | $25,000–$65,000+ | Tile, fixtures, waterproofing, and plumbing relocation |
| Home addition | $300–$500 per sq ft | Foundation, structure, roofline, windows, and mechanical work |
Planning ranges only. A written estimate based on your actual scope is the only number we ask you to budget from.
Why Oregon City Homeowners Hire All Level Construction
Remodeling an occupied home takes clear communication, a realistic schedule, and respect for the fact that you still live there while the work happens. We keep the scope written down and price changes before proceeding.
We are a service-area business based in Vancouver, WA, serving Oregon City and the Portland metro. We are licensed and insured, carry Oregon CCB #227369, and have more than 20 years of experience. Estimates are free, and we are happy to walk through a project you are only beginning to consider.
Ask us for recent project references in Oregon City.
Oregon City Neighborhoods We Serve
Oregon City's neighborhoods were built in different eras, and each one asks for a different approach. Here is how we think about the four areas we serve most often.
Canemah
Canemah sits along the Willamette River south of Willamette Falls, one of Oregon City's oldest and most distinctive neighborhoods. Its historic district includes homes from the mid-1800s through the early 1900s, along with later infill. Streets are narrow, lots are irregular, and mature trees shade many of the properties. Canemah Bluff Nature Park is nearby, and the neighborhood's riverfront setting is a large part of its appeal.
Remodeling here usually means working within tight dimensions and preserving character. Kitchens in older cottages may need custom cabinetry rather than a standard box layout. Bathrooms often require careful plumbing updates and ventilation improvements. We also see porches, foundations, and crawlspaces that need attention after decades of river-valley moisture. Where a home is within a locally designated historic area, exterior changes may need design review in addition to a building permit.
Access is part of the planning here. Narrow streets, shared driveways, and mature trees can limit where a dumpster goes or how materials are staged. We walk the approach before the start date, plan deliveries around neighbors, and choose assemblies that can be handled without unnecessary demolition. On a compact lot, that forethought often saves more time than a rushed start.
If you are planning a sensitive update, start with kitchen remodeling for a Canemah cottage or exterior remodeling that respects historic details. We will tell you what can be preserved and where modern materials make better sense.
Hillendale
Hillendale is a central Oregon City neighborhood with a large share of mid-century and 1960s to 1970s ranch and split-level homes. Lots tend to be generous, with mature landscaping and room for a shop, garden, or play area. Many of these houses were built with separate formal rooms and small bathrooms, which can feel out of step with how families live now.
The most common projects we discuss in Hillendale are kitchen openings that connect the cooking area to a dining or family room, primary bath updates, finished basements, and additions for a home office or guest suite. Original electrical service, aluminum wiring, single-pane windows, and aging drainage are frequent findings. Because the neighborhood sits on gently sloping ground, we also check grading and downspout discharge before finishing a lower level.
Many Hillendale remodels begin with comfort rather than cosmetics. Homeowners ask why one bedroom is cold, why the basement smells damp, or why the kitchen never feels connected to the yard. We trace those issues to insulation, ductwork, crawlspace ventilation, and door placement before recommending finishes. Fixing the underlying problem first usually makes the visible upgrade last longer and feel better.
For a ranch that needs more usable space, see home additions for Hillendale ranches or whole-home interior remodeling. We can phase the work so the house stays livable while the project moves forward.
McLoughlin
The McLoughlin area takes in Oregon City's historic core, including the McLoughlin Promenade and the surrounding streets of Victorian, foursquare, and Craftsman homes. This is the city's oldest platted neighborhood, with steep streets, mature street trees, and a mix of residential and small commercial buildings. The views and walkability are exceptional, but the housing stock is old enough that almost every project involves some investigation behind the walls.
Whole-home renovations, kitchen and bath updates, structural repairs, porch restoration, and exterior paint and siding are all common here. We plan for the surprises that come with historic construction: knob-and-tube wiring, plaster walls, non-standard framing, and foundations that have moved over time. Historic review may apply to exterior changes, so we build that step into the early schedule rather than treating it as an afterthought.
Downtown proximity adds another layer. Alley access, street parking, and delivery windows can be tight, and some lots have retaining walls or steep steps that affect how material moves. We assess the route and staging plan during the estimate, not on demolition day. For occupied homes, we also set clear work hours and keep the active zone separated from the rooms you still need.
Explore interior remodeling for historic McLoughlin homes or bathroom renovations with modern waterproofing. The goal is a house that works for daily life without erasing the details that make it worth owning.
Park Place
Park Place covers the southeast side of Oregon City, including established subdivisions along the Molalla Avenue and Highway 213 corridor and newer homes on the edges of town. Clackamas Community College is nearby, and the area's combination of schools, services, and commuter access makes it popular with families and multigenerational households.
Much of the housing dates from the 1970s through the 1990s, with a mix of two-story traditional homes, ranches, and newer craftsman-style construction. Typical projects include opening up a closed kitchen, updating a primary suite, adding a bedroom or family room, and creating an ADU for aging parents or adult children where zoning allows. Builder-grade windows, worn decks, and original heating systems are common upgrade points.
Because Park Place includes both older subdivisions and newer streets, the first step is figuring out which set of constraints applies. Some neighborhoods have CC&Rs or design requirements that affect fences, sheds, and exterior colors; we ask before those selections are final. Newer homes may need less structural work but can still have awkward room proportions or underused square footage that a well-planned reconfiguration can solve.
For growing households, look at home additions and ADU construction in Park Place or kitchen remodeling for an open floor plan. We will help you decide whether an addition, a reconfiguration, or a smaller phased project is the better investment.
Frequently Asked Questions
Do you handle building permits for Oregon City projects?
For projects that require permits, we prepare the application for the City of Oregon City Building Division, provide the plans and documentation reviewers need, respond to corrections, and schedule inspections as work progresses. If a property is in a locally designated historic district, exterior work may also require design review, which we factor into the schedule early.
What does a kitchen remodel cost in Oregon City?
Most full kitchen remodels in the Oregon City area fall between $45,000 and $120,000 or more, depending on size, layout changes, cabinetry, and finishes. These are planning ranges, not quotes. We provide a written estimate after a walkthrough and scope conversation.
How long does a remodel take in Oregon City?
A bathroom typically takes three to six weeks of construction, a kitchen commonly takes six to ten weeks, and an addition often runs three to five months. Permit review, material lead times, and structural discoveries can affect the schedule, so we build those into the plan before work starts.
Can we stay in our home during construction?
Many kitchen and bathroom projects can be completed while you remain at home. We use dust barriers, floor protection, and a daily cleanup routine to keep the work area contained. Whole-home remodels and projects that affect utilities or sleeping areas may call for a temporary move, which we discuss during planning.
Do you work in Canemah, Hillendale, McLoughlin, and Park Place?
Yes. We serve homeowners throughout Oregon City, including Canemah, Hillendale, McLoughlin, and Park Place, as well as nearby Clackamas, Lake Oswego, Portland, Gresham, and Beaverton. Estimates are free.
Oregon City Service Area and Nearby Communities
We work throughout Oregon City and the surrounding Clackamas County area. If your project is just outside the city limits, call and we will confirm coverage before you spend time on an estimate.
Nearby service areas
- Clackamas remodeling contractor
- Lake Oswego remodeling contractor
- Portland general contractor
- Gresham remodeling contractor
- Beaverton remodeling contractor
Want to see the standard of finish we aim for? Browse completed remodeling projects in our gallery, or request a free Oregon City remodeling estimate.
Ready to Plan Your Oregon City Remodel?
Tell us what is not working in your house, and we will help you sort out the scope, the budget, and the next step. Estimates are free.