Kitchen Remodeling
Custom cabinets, islands, and layouts for older kitchens and compact condos.
See Portland kitchen remodeling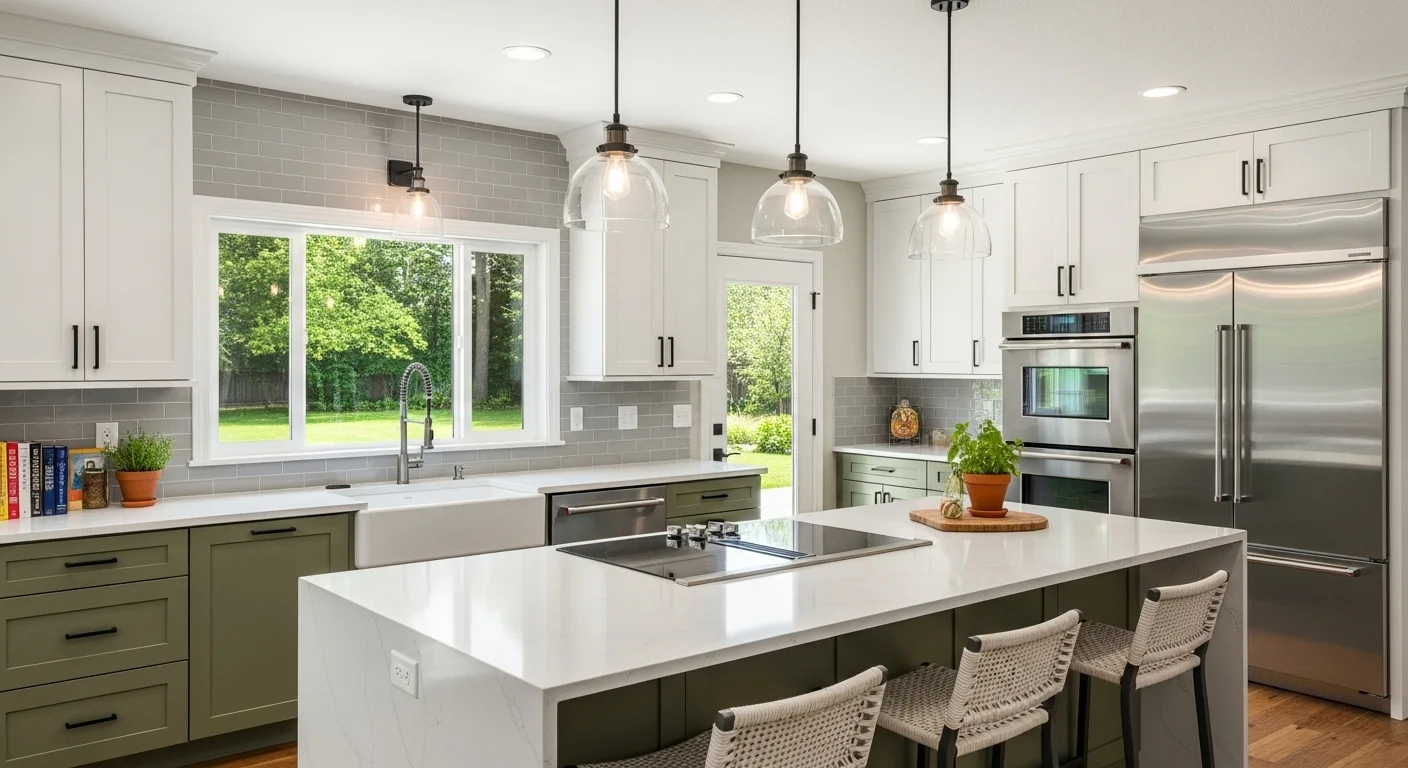
All Level Construction
Kitchens, bathrooms, additions, and whole-home remodels for Portland homeowners who value careful planning, clear communication, and clean craftsmanship.
Oregon CCB #227369 · Licensed and insured · Monday–Friday, 8:00am–8:00pm
Portland's housing stock is mostly older: pre-war bungalows and foursquares in close-in neighborhoods, Victorians and Craftsman houses on tree-lined streets, mid-century ranches farther out, and condos and converted lofts near the center.
Portland's wet winters make flashing, drainage, siding, and ventilation as important as finishes. Permits run through the City of Portland Bureau of Development Services; historic districts and condo associations add review steps. We inspect hidden conditions early and deliver a written estimate and schedule before demolition starts.
Ask us for recent project references in Portland. We plan around the building in front of you, not a template.
Six core services, one team. Each scope is priced separately so you can compare options.
Custom cabinets, islands, and layouts for older kitchens and compact condos.
See Portland kitchen remodelingPrimary suites, guest baths, tile, waterproofing, and ventilation in tight footprints.
See Portland bathroom remodelingRoom additions, second stories, ADUs, and garage conversions that fit the lot.
Plan a Portland home additionLayout changes, systems updates, and finishes across several rooms at once.
Review Portland whole-home remodelingSiding, windows, decks, porches, and weather-tight details for Portland rain.
Improve your Portland exteriorDry, code-compliant space for storage, guest suites, and home offices.
Finish a Portland basementWe measure, look at the systems, and agree on what is included.
We finalize layout and finishes, then submit the permit application.
The crew protects the work area, cleans daily, and shares weekly progress.
We test systems, review the punch list, and hand over care instructions.
Planning ranges, not quotes. Final pricing follows a walkthrough.
| Project | Planning range | Main cost drivers |
|---|---|---|
| Kitchen remodel | $45,000–$120,000 | Layout changes, cabinetry, appliances, countertops, lighting |
| Bathroom remodel | $25,000–$65,000 | Tile, waterproofing, fixtures, plumbing changes, ventilation |
| Home addition | $300–$500 per sq ft | Foundation, structure, roof, windows, mechanical work, finishes |
| Whole-home remodel | $150,000–$400,000 | Scope, systems, structural work, finishes, temporary housing |
Planning ranges only. Final pricing depends on conditions, selections, permits, and schedule.
Each Portland area has its own housing stock, lot patterns, and approval patterns. These are the conditions we plan for most often.
Downtown Portland centers on the Willamette waterfront, Pioneer Courthouse Square, Portland State University, and the South Park Blocks. The housing stock is mostly high-rise and mid-rise condominiums, converted lofts in older commercial and warehouse buildings, and apartments within walking distance of transit and downtown employers. Because most downtown homes are units rather than houses, the work is almost always interior: kitchens, bathrooms, primary suites, and open layouts that make compact floor plans feel larger.
Building logistics shape the scope of every downtown project. Remodels coordinate with building management or the condo association for freight elevators, loading docks, parking, insurance certificates, and approved work hours. Demolition debris and new materials travel through shared corridors and lobbies, so dust containment, floor protection, and delivery scheduling matter as much as the finishes. Exterior changes are usually limited, which often simplifies the permit path, although landmark and historic buildings may still trigger design review with the City of Portland.
Typical downtown projects include galley-kitchen openings, bathroom remodels with stacked plumbing, built-in storage, and lighting and finish updates. Ask us for recent project references in Downtown Portland, and see our Portland kitchen remodeling page for layout ideas. Parking and loading restrictions on downtown streets also factor into the demolition and delivery plan.
Alberta Arts centers on NE Alberta Street, where early-1900s bungalows, Craftsman houses, and American foursquares sit on narrow lots with mature trees, detached garages, and alleys. Many homes still carry their original footprints: closed-off kitchens, one bath, small closets, and dated mechanical systems. Remodels here balance modern living with the character that defines the street.
Typical work opens the kitchen to the dining room without losing period trim, adds storage, a main-floor bath, or first-floor laundry, and upgrades wiring, plumbing, and insulation. Garage conversions and ADUs can add space, but lot coverage, setbacks, parking, and tree-protection rules must be checked first, especially on narrow infill lots. Because houses sit close together, construction staging, parking, and dust control are planned around neighboring properties. Permits for accessory structures and ADUs go through the City of Portland Bureau of Development Services, and we confirm setback and height limits before design begins.
Ask us for recent project references in Alberta Arts, and explore our Portland home additions service if you are considering more square footage. Typical projects here run from kitchen remodels to full-house refreshes, and we will gladly walk you through comparable Alberta Arts scopes before any contract is signed.
Nob Hill centers on NW 23rd Avenue and its cross streets, with Victorian and Queen Anne houses, Craftsman bungalows, and American foursquares from the late 1800s to the 1920s on narrow lots with alleys. Much of the neighborhood lies in the Alphabet Historic District, where exterior changes may require historic review, and interiors often conceal plaster walls, knob-and-tube wiring, and original single-pane windows. Many homes feature raised basements, pocket doors, and built-in cabinetry from the period.
Common projects open closed floor plans, update kitchens and bathrooms, add primary suites or first-floor laundry, and restore wood trim and hardwood floors. Kitchen and bath updates often include refinishing original trim and hardwood where possible. Behind-the-walls work—electrical panels, plumbing, and seismic improvements—is usually part of the scope. Historic-review considerations can affect windows, siding, and porch details, so we confirm approval requirements early and build review time into the schedule. Permits for exterior alterations in the historic district may require additional review, so we confirm the approval path before demolition.
Ask us for recent project references in Nob Hill, and see our Portland whole-home remodeling page for layout changes coordinated across several rooms at once. We are happy to walk through comparable Nob Hill scopes before you commit.
The Pearl District surrounds Jamison Square, Tanner Springs Park, and the streetcar loop with converted industrial lofts, new condominiums, and mid-rise apartments. Concrete slabs, shared walls, stacked plumbing, and limited locations for kitchens and baths shape what can move. Floor plans tend to be compact, so remodels focus on reconfiguring the existing footprint rather than adding square footage. Streetcar access and walkability shape how owners use these spaces. The neighborhood grew from converted rail and industrial buildings, so floor plates are often deep and column-constrained.
Associations often require plan review, proof of insurance, and reserved loading-dock and elevator access before demolition. Noise rules and work-hour limits are common. Typical projects include kitchen and bathroom remodels, built-in storage, lighting and finish updates, and accessibility improvements. Relocating plumbing in a slab is expensive, so layouts are usually designed around existing stack locations. Move-in timelines also depend on elevator reservations and freight-elevator windows set by the building. Most units are owner-occupied or rented long term, so schedules are coordinated around residents and building quiet hours.
Ask us for recent project references in the Pearl District, and visit our Portland bathroom remodeling page. We can share comparable Pearl District project references before you commit.
Sellwood sits on the east bank of the Willamette River near the Sellwood Bridge and the Springwater Corridor, with older bungalows, Craftsman houses, and Victorians on tree-lined streets. Most homes date from the late 1800s to the 1920s, with small kitchens, one bath, attic storage, and basements or crawlspaces that need moisture attention. The neighborhood follows the Springwater Corridor trail and sits close to Sellwood Park and Oaks Bottom.
Typical projects include kitchen and bathroom remodels, added storage and closets, main-floor laundry, and drainage and foundation-ventilation improvements. Wiring and plumbing updates are common in homes of this vintage. Exterior work—siding, windows, decks, and porch repairs—holds up well to the rain-side climate. Because lots are narrow and houses sit close together, access, staging, and tree protection are part of the preconstruction plan. Exterior projects also account for tree roots near foundations and shared driveways common on narrow lots. We inspect drainage around the foundation early, since older Sellwood lots often direct water toward the house.
Ask us for recent project references in Sellwood, and explore our Portland exterior remodeling service. We can share comparable Sellwood scopes before you commit. We are happy to answer questions about timelines, permitting, and cost before any work is scheduled.
Nearby city hubs cover service details, housing stock, and permit considerations.
We work throughout Portland and nearby communities, Monday–Friday, 8:00am–8:00pm. Call (503) 816-8080 or request an estimate through our contact page.
The map loads only after you choose to view it.
Bring us the rooms that are not working or the repairs you have been putting off. We will turn it into a clear scope and budget.
Want to see the finish work first? Browse our kitchen, bathroom, and addition project gallery.
Oregon CCB #227369. Licensed and insured. Verify our Oregon CCB license.
Yes. We coordinate permit applications, plan checks, and inspections with the City of Portland Bureau of Development Services, and confirm historic, tree, and site requirements first.
As a planning range, most Portland kitchen remodels fall between $45,000 and $120,000. Layout, cabinetry, appliances, and finishes drive the final number.
Bathrooms often take three to six weeks, kitchens six to ten weeks, and additions three to six months once permits are issued.
Often, yes. For kitchens and bathrooms we use dust barriers, floor protection, and a temporary kitchen plan. Major structural work may be easier elsewhere.
Yes. Condo work requires coordination with building management and the owners association. Historic properties need historic review. Ask us for recent project references in Portland.
Tell us what you want to change and what you want to keep. We will schedule a walkthrough and talk scope, budget, and timing.
Oregon CCB #227369. Licensed and insured. Serving Portland, OR and the surrounding metro.